<-- style PDP --> 40 Clonmore Drive, Toronto - Detached for sale for $2,580,000
  • new
  • for sale

40 Clonmore Drive

Toronto, Ontario, M1N 1X6 - Birchcliffe-Cliffside

$2,580,000

  • Neighbourhood

    Birchcliffe-Cliffside

  • Major Intersection

    Fallingbrook & Kingston Rd

  • Listed Since: 1 day(s)

  • Last update: today

Overview

  • Property Type

    Detached, 2-Storey

  • Bedrooms

    4

  • Bathrooms

    5

  • Basement

    Finished

  • Kitchen

    1

  • Total Parking

    2 (1 Built-In Garage)

  • Lot Size

    35x115 (Feet)

  • Taxes

    $11,764.00 (2025)

  • Type

    Freehold

Property Description

Property description for 40 Clonmore Drive, Toronto

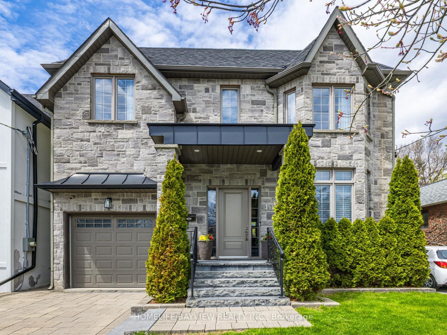
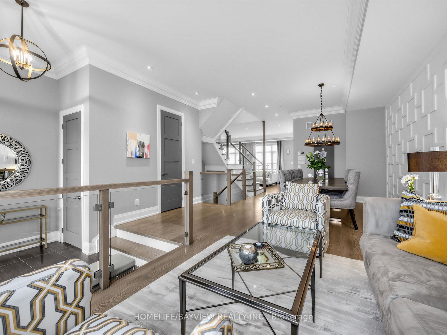
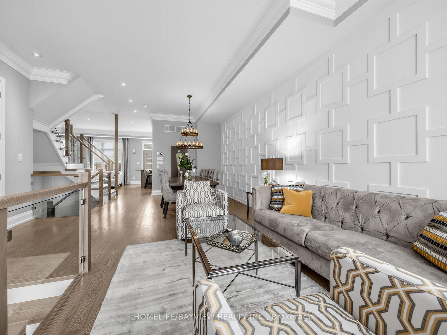
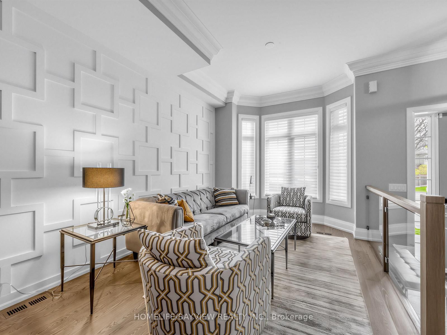
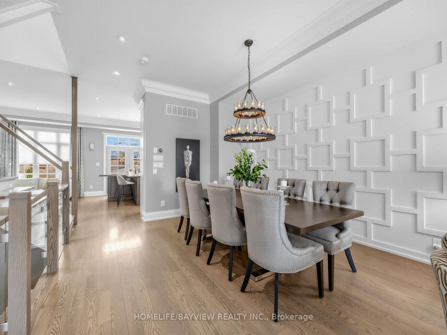
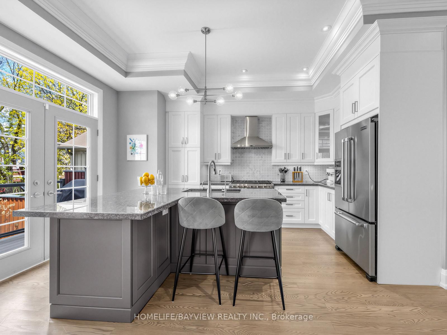
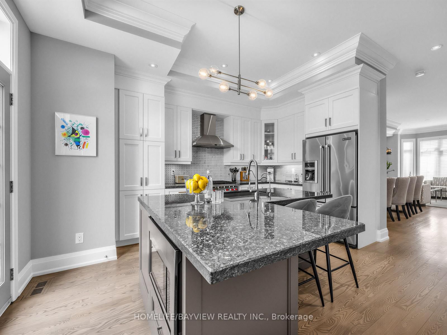
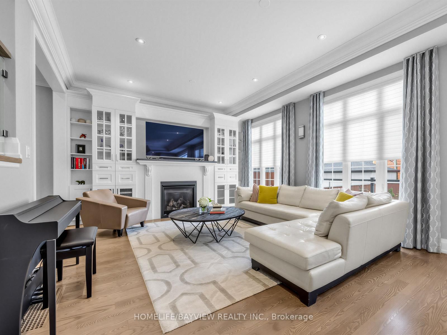
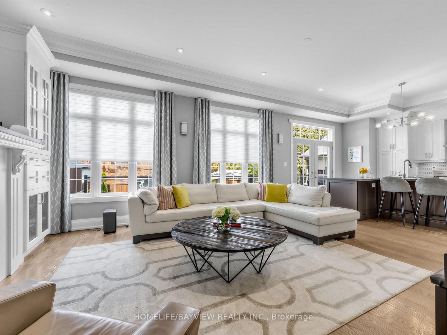
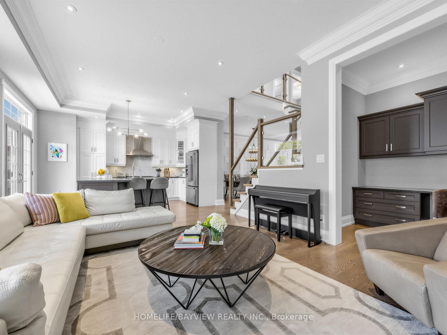
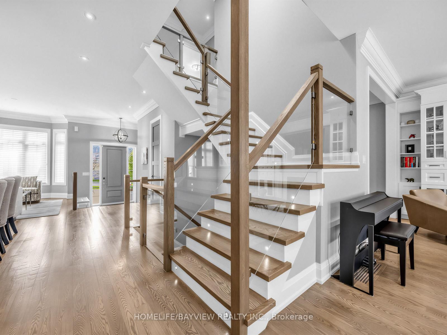
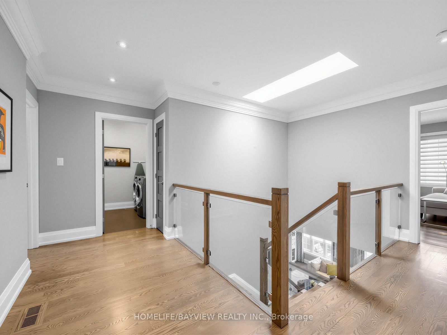
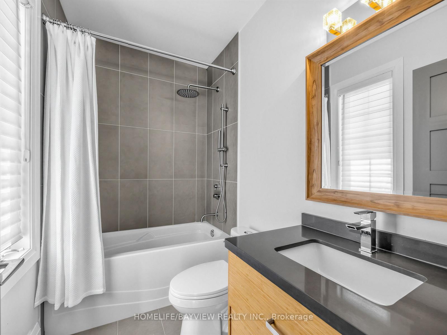
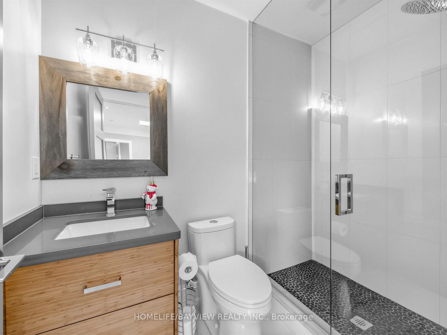
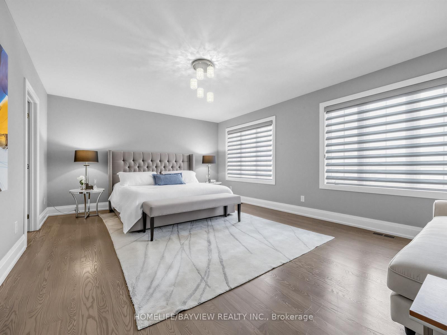
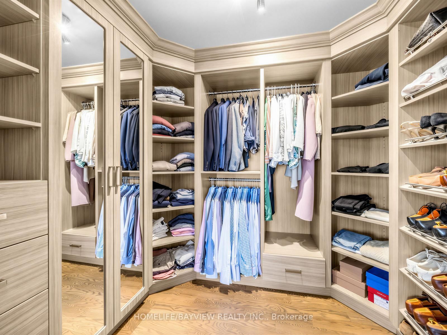
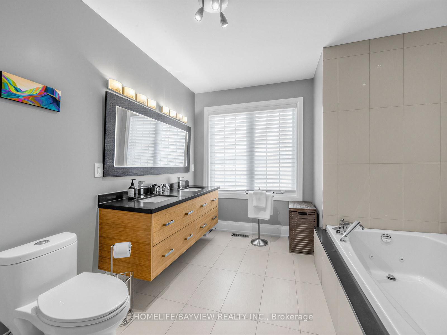
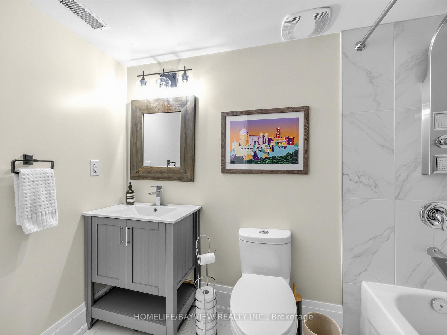
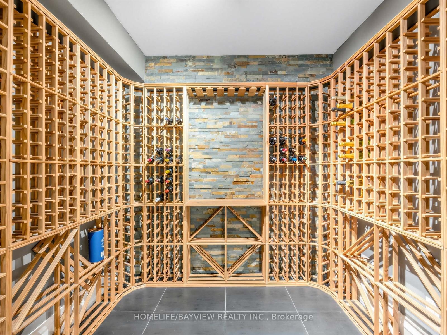
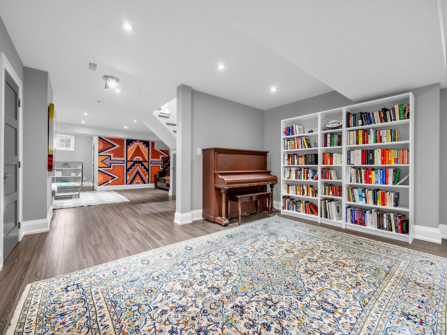
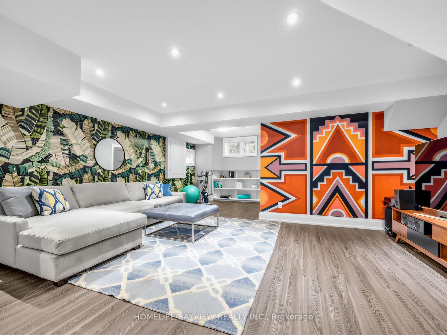
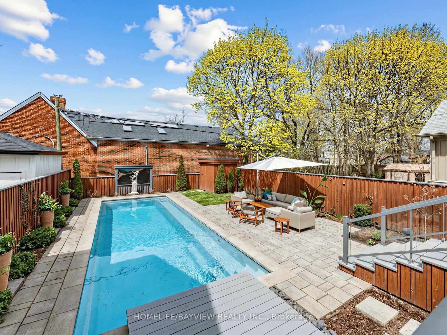
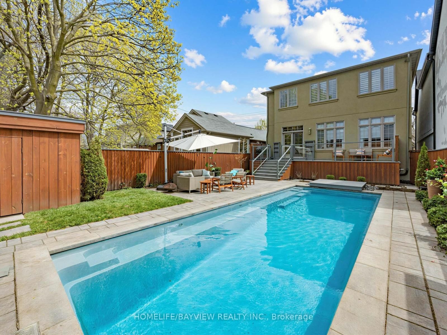
This executive custom-built house strikes a perfect balance between an airy and comfortable family home and an entertainer's delight! Featuring grand 10 ft ceiling on the main floor, open concept formal living and dining areas with large windows onto the green space-parkette, the kitchen and family room overlooking the beautifully landscaped backyard and heated swimming pool. A large deck, BBQ gas line and wired outdoor surround sound system are ready for entertaining and enjoying extended Summers poolside! A spacious study with built-in desk & cabinets can serve as great home office or kids playroom-homework area. Many bells & whistles to boast: 2 sky lights, 2 bedrooms with ensuites, high end, quality kitchen appliances and cabinetry, lavish primary suite with a custom closet, spa-inspired ensuite with a whirlpool tub. A large multi-purpose, open concept basement with loads of storage spaces, a 5th washroom and a large wine cellar. Custom drapery throughout. 200 amp panel. EV charger. In-ground sprinkler system. Garage with mezzanine- added storage space. Steps from Balantyne park- currently getting revamped- to be bigger and better. Short walk to Blantyre public school. Enjoy the many perks of Birchcliff: 20 min walk to the Lake (5min drive), amazing local shops on Kingston Rd & Queen St, restaurants, cafes & bakeries. Grocery stores and big box stores are all within a short drive. Golf enthusiasts have multiple options close by (Toronto Hunt Club, Dentonia Golf course).

Listed by HOMELIFE/BAYVIEW REALTY INC.

  • MLS #

    E13089640

  • Sq. Ft

    2500-3000

  • Sq. Ft. Source

    MLS

  • Lot Irregularities

    n/a

  • Year Built

    6-15

  • Pool

    Inground

  • Drive

    Private

  • Garage

    Built-In, 1 spaces

  • Total Parking

    2

  • Family Room

    Y

  • Den

    Y

  • Exterior

    Stone

  • Fireplace

    Y

  • Roof

    Shingles

  • Foundation

    Poured Concrete

  • Elevator

    N

  • Water View

    n/a

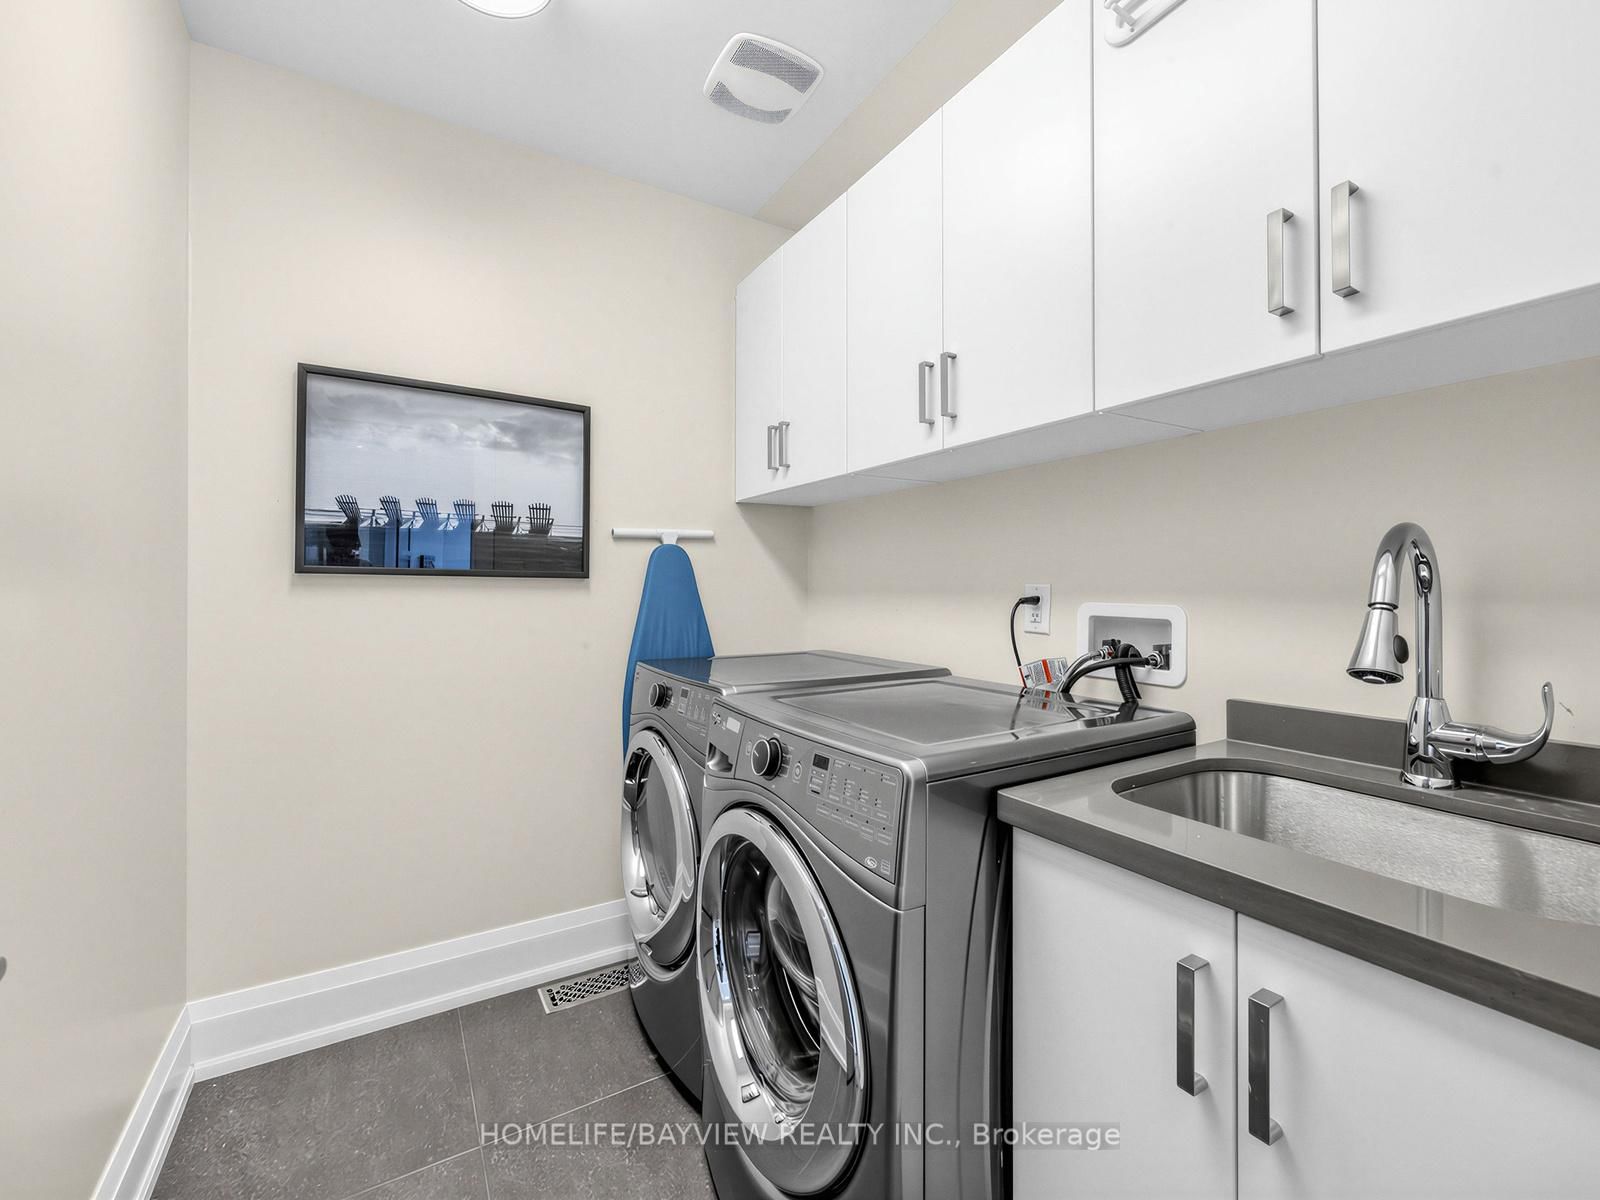
  • Laundry Level

    Upper

  • Heat

    Forced Air

  • A/C

    Central Air

  • Water

    Municipal

  • Water Supply

    n/a

  • Sewers

    Sewers

  • Central Vac

    Y

  • Foyer

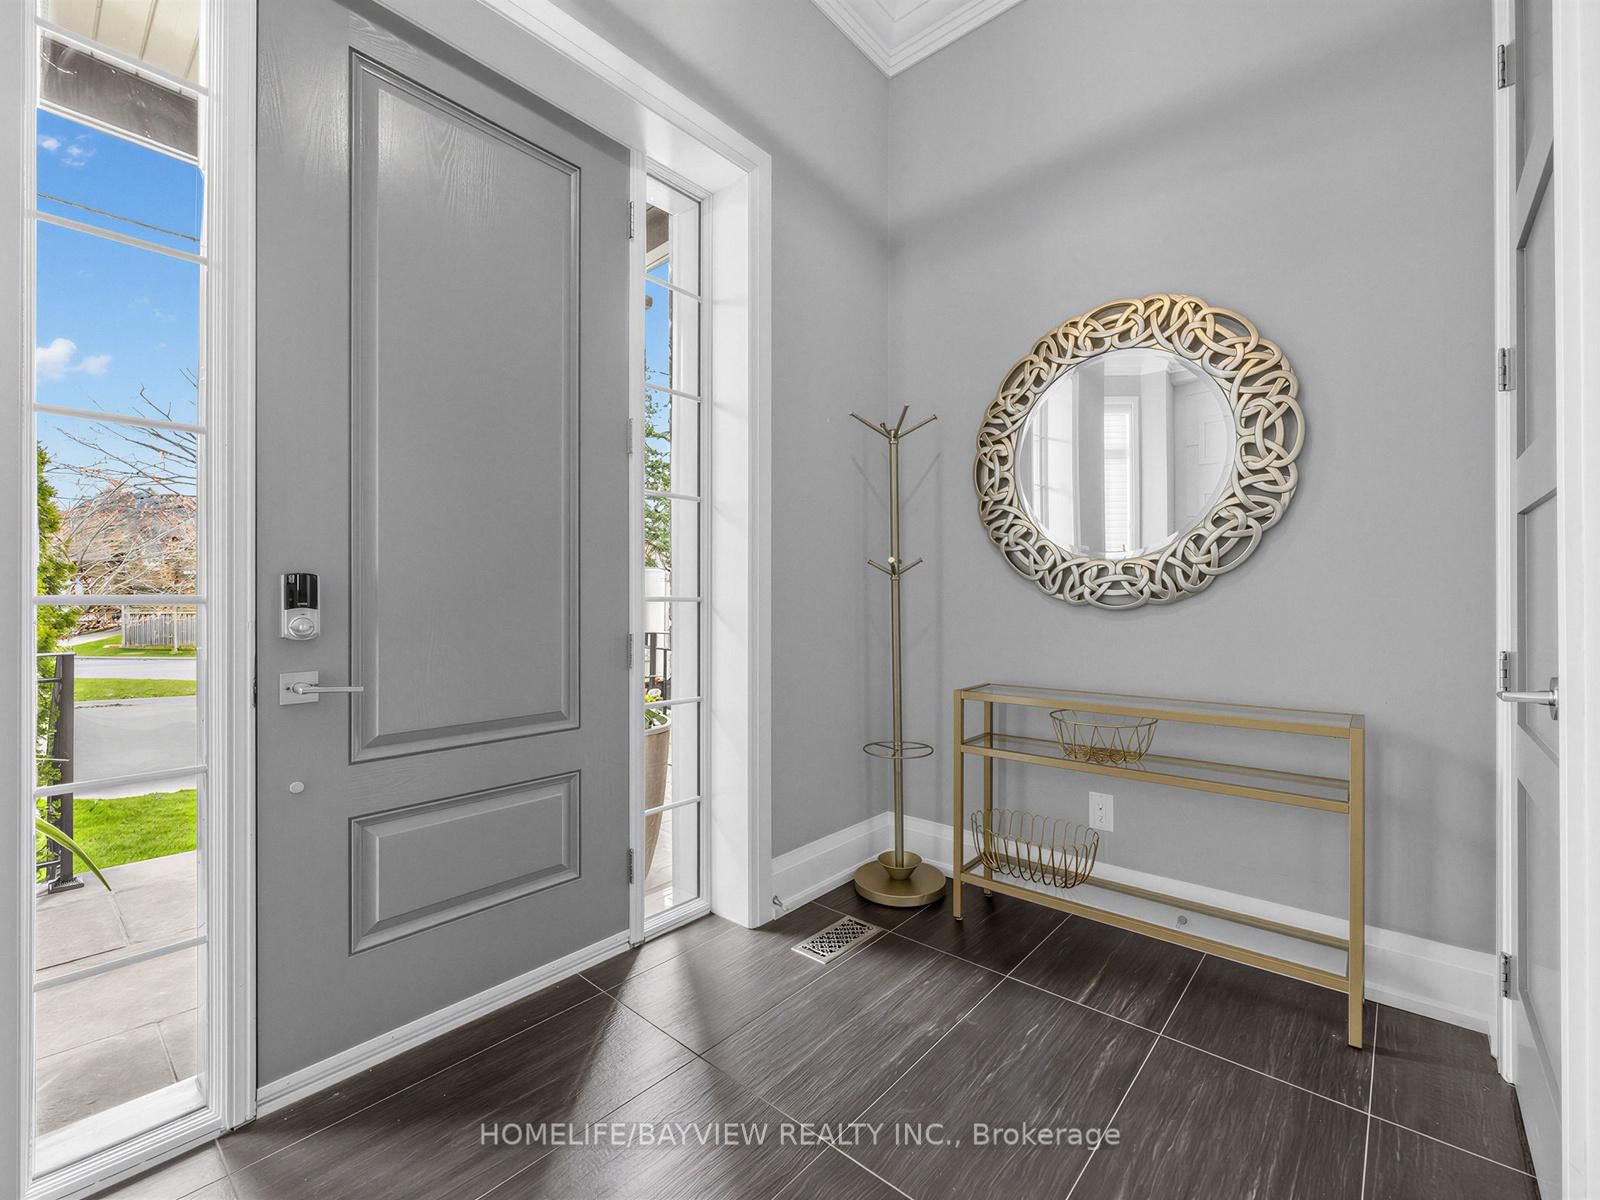
    1.83 x 2.95 ft Main level

    Slate Flooring, Closet, Crown Moulding

  • Living

    4.11 x 3.0 ft Main level

    hardwood floor, Open Concept, O/Looks Park

  • Dining

    4.09 x 3.84 ft Main level

    hardwood floor, Open Concept, Crown Moulding

  • Kitchen

    4.62 x 2.69 ft Main level

    hardwood floor, Stainless Steel Appl, W/O To Deck

  • Family

    4.27 x 5.38 ft Main level

    hardwood floor, Gas Fireplace, B/I Shelves

  • Study

    2.03 x 3.0 ft Main level

    hardwood floor, B/I Desk, Crown Moulding

  • Primary

    4.34 x 5.99 ft 2nd level

    hardwood floor, 5 Pc Ensuite, W/I Closet

  • 2nd Br

    4.14 x 3.3 ft 2nd level

    hardwood floor, 4 Pc Ensuite, Closet

  • 3rd Br

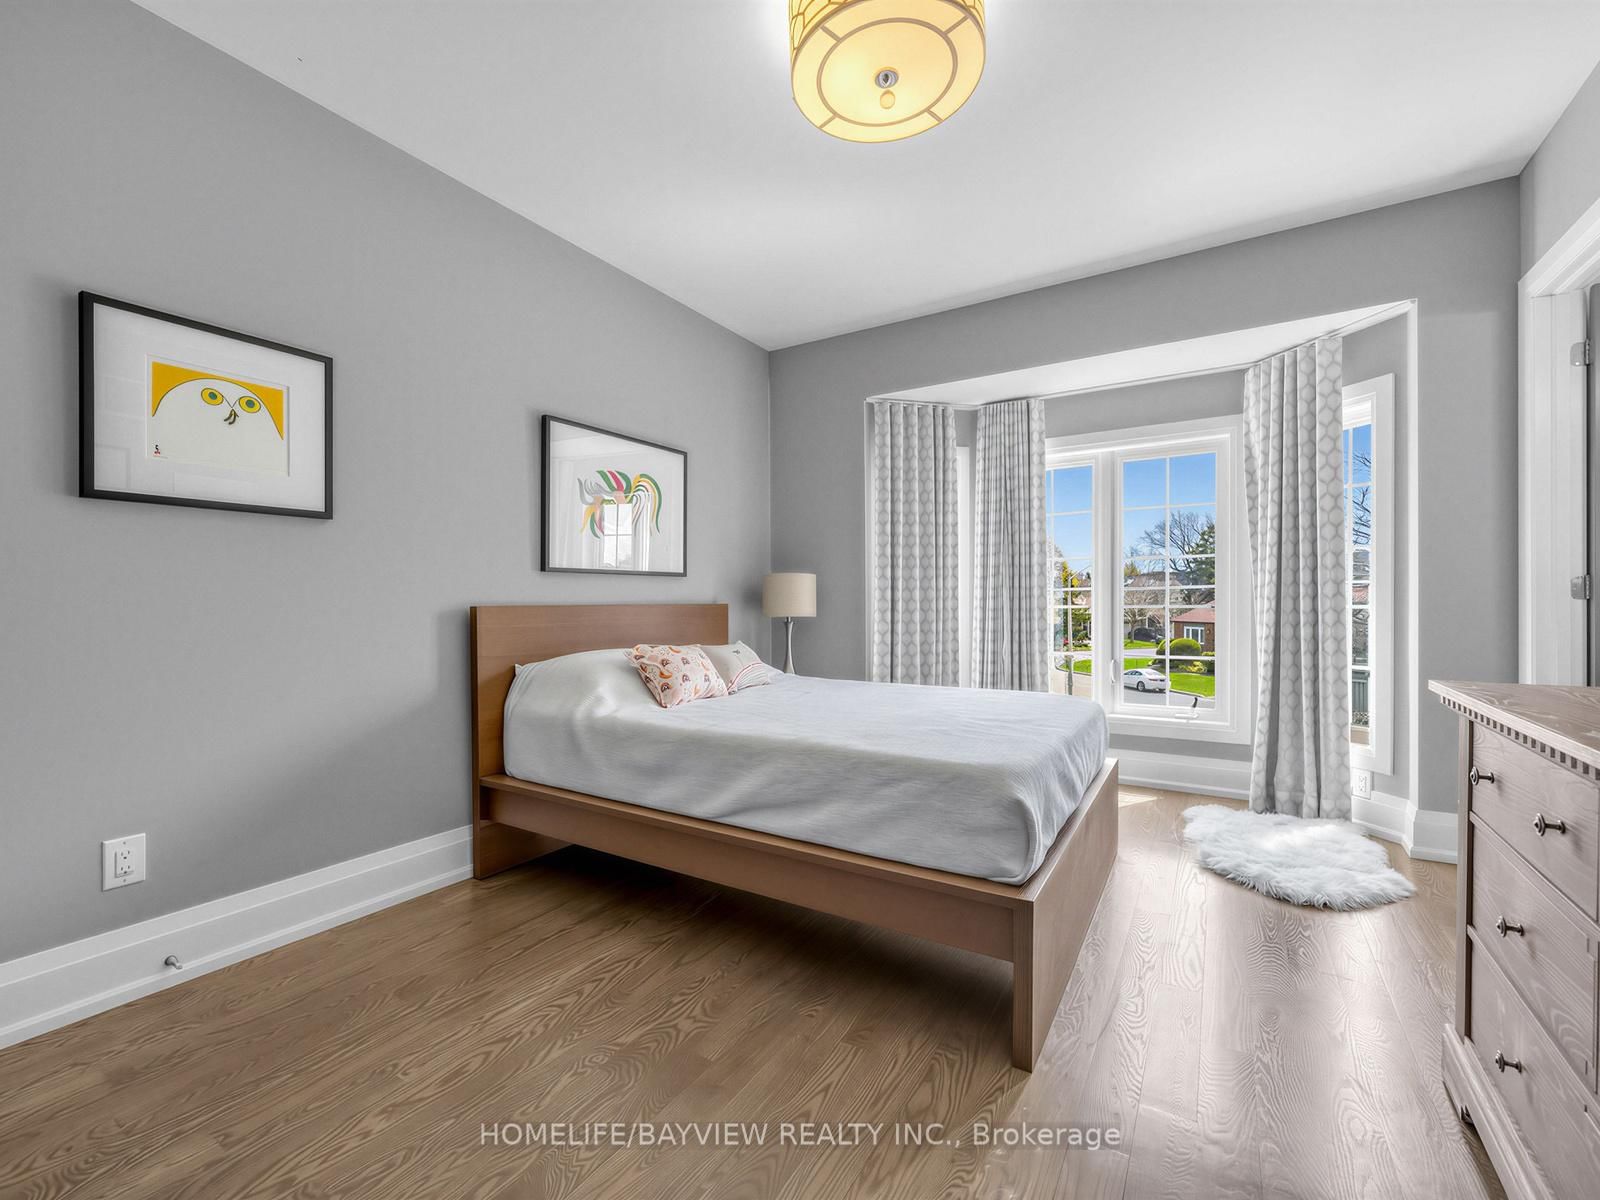
    3.48 x 3.35 ft 2nd level

    hardwood floor, O/Looks Park, Double Closet

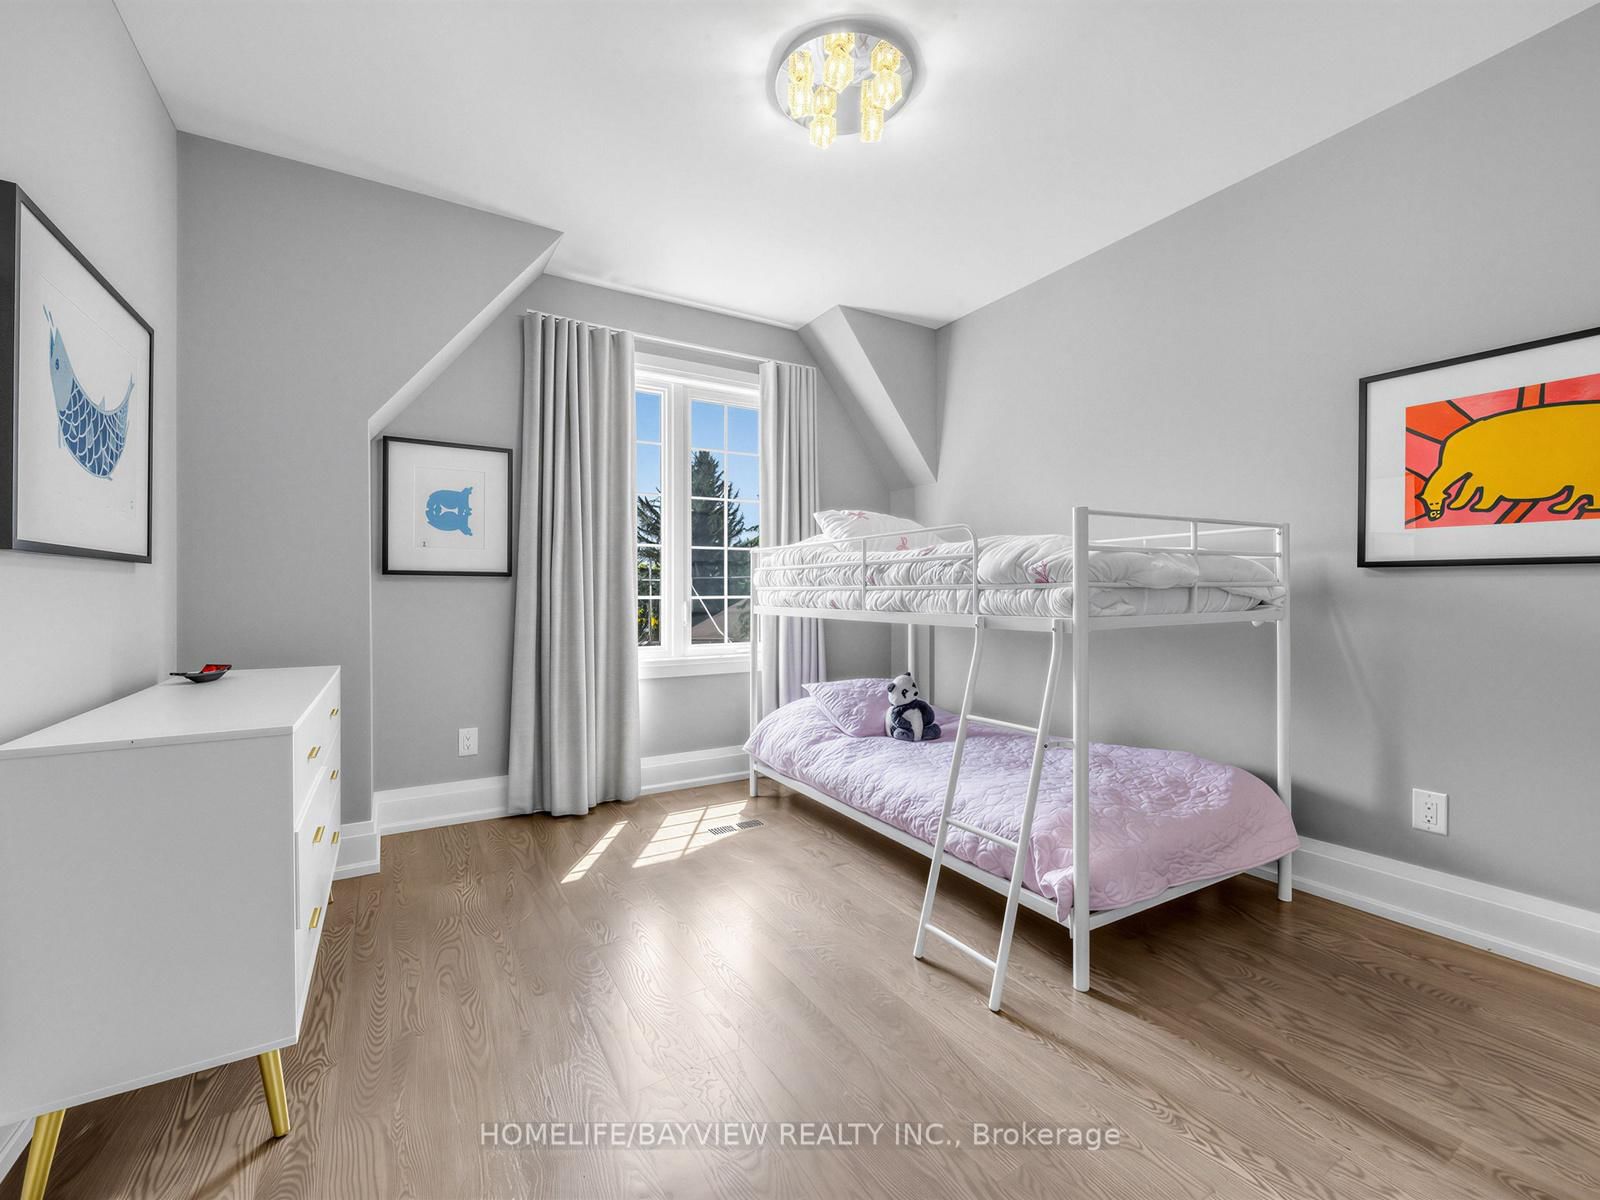
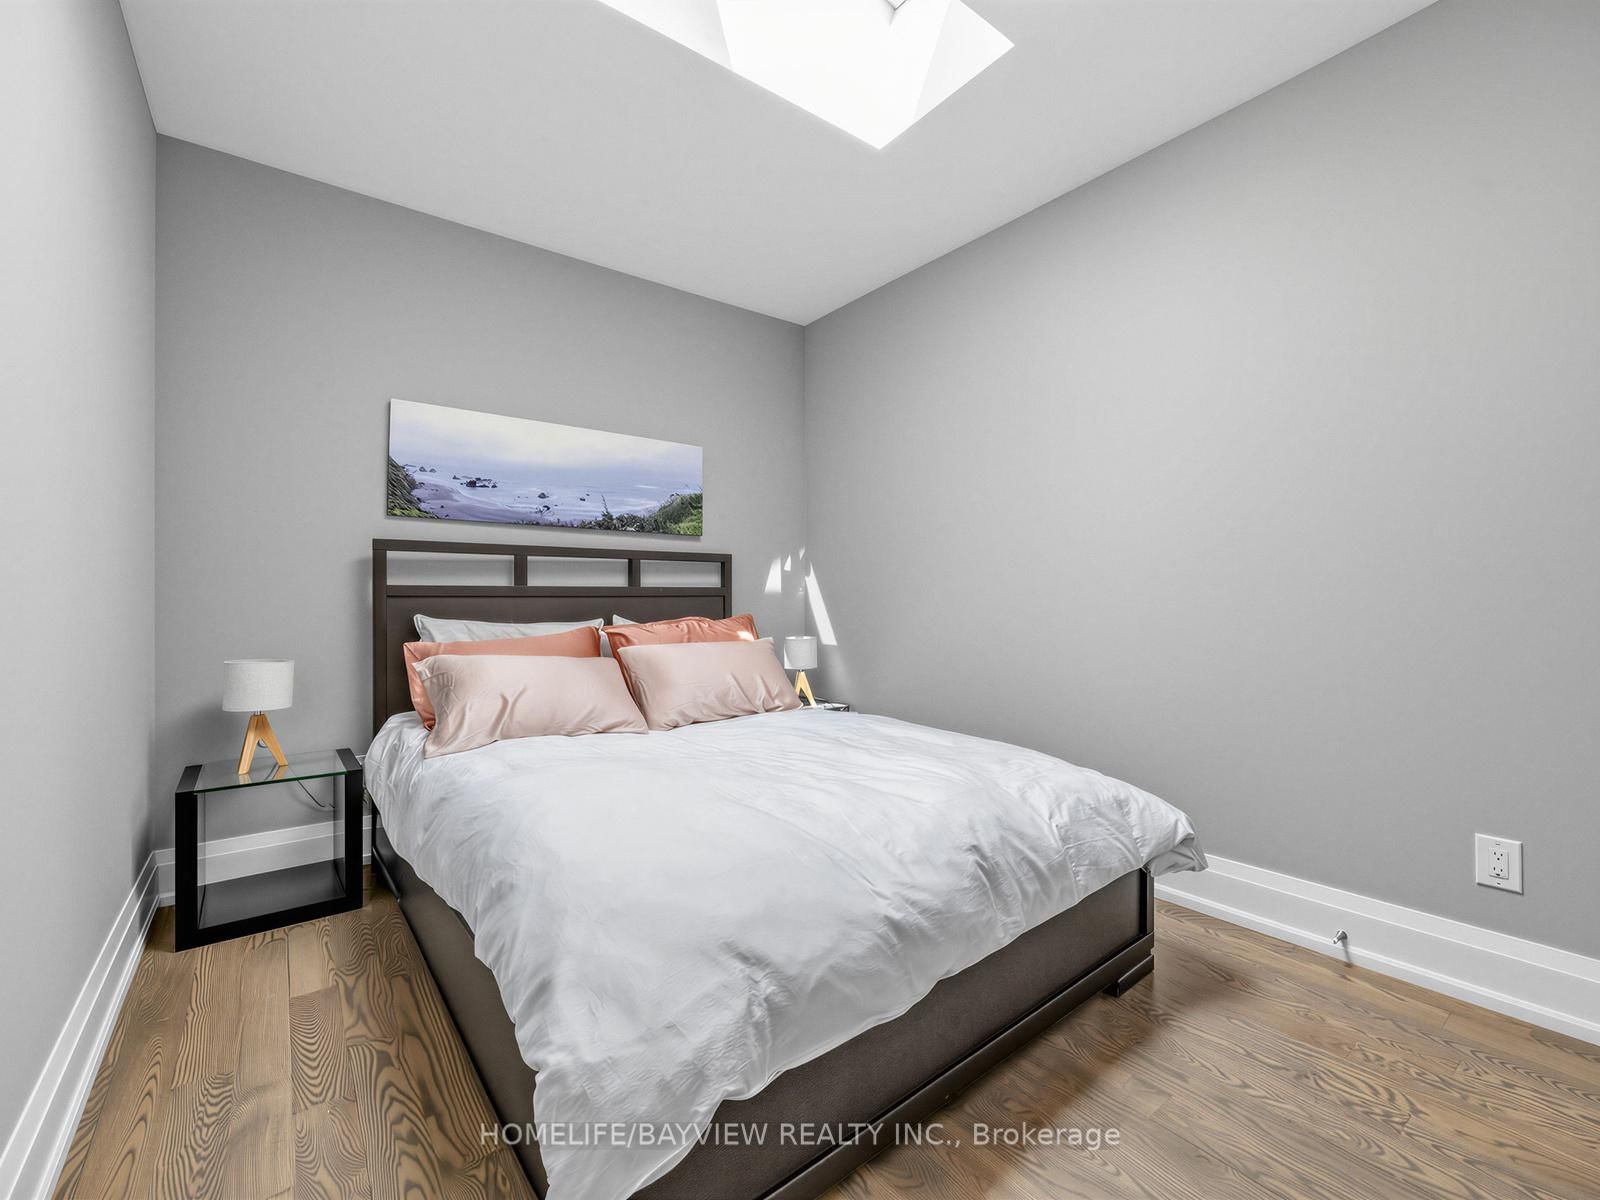
  • 4th Br

    3.15 x 2.74 ft 2nd level

    hardwood floor, Skylight, Closet

  • Rec

    6.6 x 5.89 ft Bsmt level

    Laminate, Open Concept

  • Library

    4.22 x 4.27 ft Bsmt level

    Laminate, 4 Pc Bath

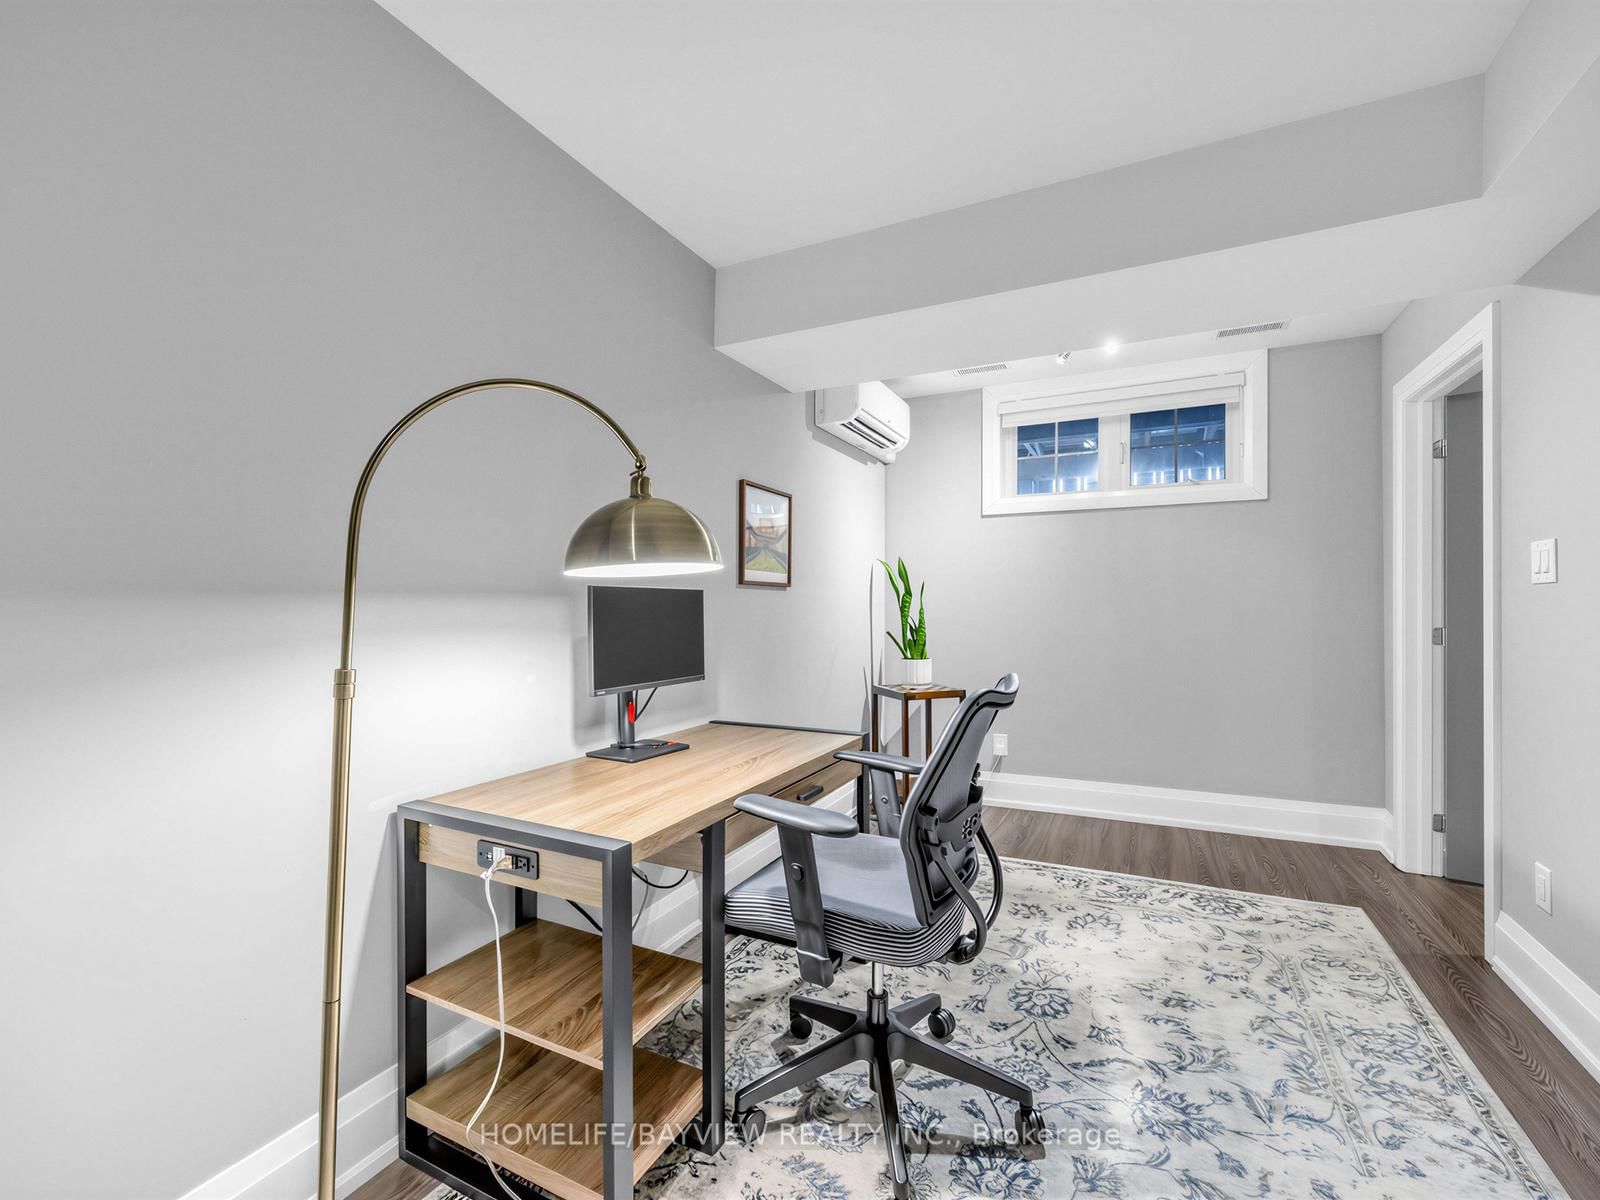
  • Office

    4.04 x 2.44 ft Bsmt level

    Laminate, Window

  • MLS #

    E13089640

  • Sq. Ft

    2500-3000

  • Sq. Ft. Source

    MLS

  • Lot Irregularities

    n/a

  • Year Built

    6-15

  • Pool

    Inground

  • Drive

    Private

  • Garage

    Built-In, 1 spaces

  • Total Parking

    2

  • Family Room

    Y

  • Den

    Y

  • Exterior

    Stone

  • Fireplace

    Y

  • Roof

    Shingles

  • Foundation

    Poured Concrete

  • Elevator

    N

  • Water View

    n/a

  • Laundry Level

    Upper

  • Heat

    Forced Air

  • A/C

    Central Air

  • Water

    Municipal

  • Water Supply

    n/a

  • Sewers

    Sewers

  • Central Vac

    Y

  • Foyer

    1.83 x 2.95 ft Main level

    Slate Flooring, Closet, Crown Moulding

  • Living

    4.11 x 3.0 ft Main level

    hardwood floor, Open Concept, O/Looks Park

  • Dining

    4.09 x 3.84 ft Main level

    hardwood floor, Open Concept, Crown Moulding

  • Kitchen

    4.62 x 2.69 ft Main level

    hardwood floor, Stainless Steel Appl, W/O To Deck

  • Family

    4.27 x 5.38 ft Main level

    hardwood floor, Gas Fireplace, B/I Shelves

  • Study

    2.03 x 3.0 ft Main level

    hardwood floor, B/I Desk, Crown Moulding

  • Primary

    4.34 x 5.99 ft 2nd level

    hardwood floor, 5 Pc Ensuite, W/I Closet

  • 2nd Br

    4.14 x 3.3 ft 2nd level

    hardwood floor, 4 Pc Ensuite, Closet

  • 3rd Br

    3.48 x 3.35 ft 2nd level

    hardwood floor, O/Looks Park, Double Closet

  • 4th Br

    3.15 x 2.74 ft 2nd level

    hardwood floor, Skylight, Closet

  • Rec

    6.6 x 5.89 ft Bsmt level

    Laminate, Open Concept

  • Library

    4.22 x 4.27 ft Bsmt level

    Laminate, 4 Pc Bath

  • Office

    4.04 x 2.44 ft Bsmt level

    Laminate, Window

Thinking of Selling?

Find Out Your Home’s Value in Today’s Market!

No Email or Signup is required to view your home estimate.

estimate your home value

Contact Manoj Kukreja

Sales Representative,
Century 21 People’s Choice Realty Inc.,
Brokerage
(647) 576 - 2100

Manoj profile avatar

Property History

Property history for 40 Clonmore Drive, Toronto

This property has been sold 2 times before. Create your free account to explore sold prices, detailed property history, and more insider data.

Sign In / Register

Estimated price

Date
Price
Change
2026-05-06
$2,663,130
3.04%

Inventory Graph

10 9 8 7 6 5 4 3 2 1 0 3 Months of inventory SELLER'S Market BALANCED Market BUYER'S Market

Mortgage Calculator

This data is for informational purposes only.

Mortgage Payment per month

Principal Amount

Interest

Total Payable

Amortization

Amortization

Closing Cost Calculator

This data is for informational purposes only.

Closing Cost Total for this property

Total Cash flow for purchasing this property

Down Payment(%)*
Additional information

Provincial Land Transfer Tax

Ontario Land Transfer Tax Rebate

Toronto Land Transfer Tax

Toronto Land Transfer Tax Rebate

PST on CMHC Insurance Premium

Lawyer Fees

$2,825

Government Registration Fee's

$164

Title Insurance

Closing Cost Total

Total Cash flow for purchasing this property

Provincial Land Transfer Tax

Ontario Land Transfer Tax Rebate

Toronto Land Transfer Tax

Toronto Land Transfer Tax Rebate

PST on CMHC Insurance Premium

Lawyer Fees

$2,825

Government Registarion Fee's

$164

Title Insurance

Down Payment(%)*

* A down payment of less than 20% is permitted only for first-time home buyers purchasing their principal residence. The minimum down payment required is 5% for the portion of the purchase price up to $500,000, and 10% for the portion between $500,000 and $1,500,000. For properties priced over $1,500,000, a minimum down payment of 20% is required.

Thinking of Selling?

Find Out Your Home’s Value in Today’s Market!

No Email or Signup is required to view your home estimate.

estimate your home value

Contact Manoj Kukreja

Sales Representative, Century 21 People’s Choice Realty Inc., Brokerage
(647) 576 - 2100

Manoj profile avatar

Recent Sold Listings in Birchcliffe-Cliffside, Toronto

Popular Cities